
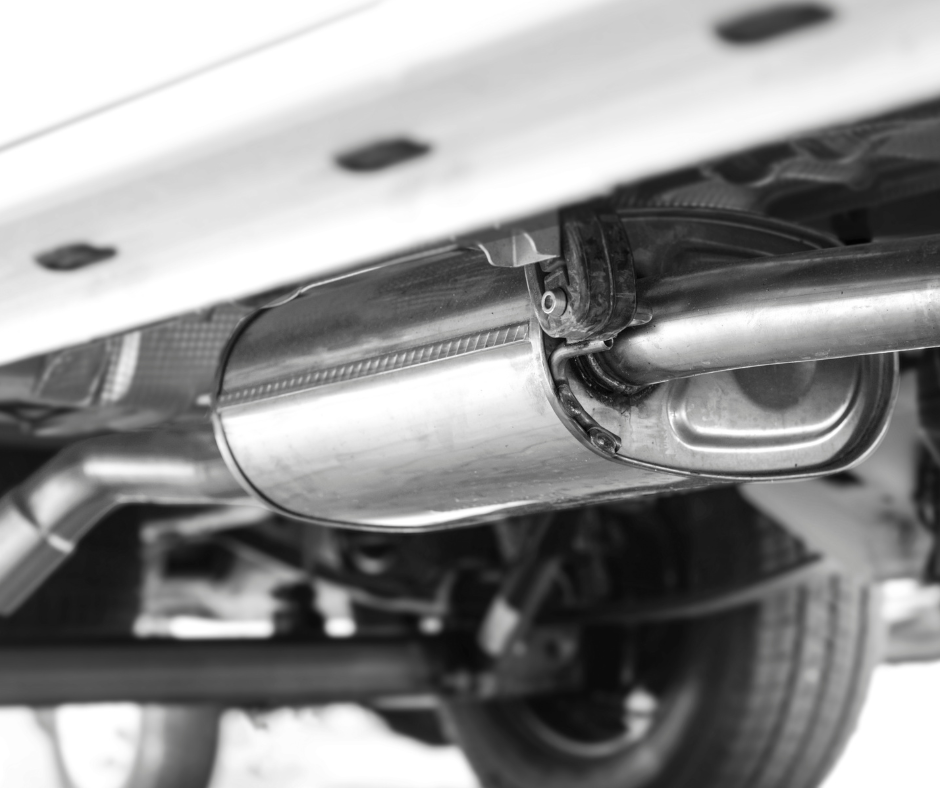
For decades, manufacturers have been innovating and developing new ways to control the quality of catalytic converters; a balancing act between creating high-quality products and ensuring that each converter adheres to strict global emission standards.
Catalytic converters and diesel particulate filters (DPFs) sit at the intersection of tightening emissions regulation, high precious metal costs, and tight production tolerances.
Manufacturers need to know that washcoat distribution, substrate integrity, and internal structure meet specification, ideally without opening a single unit; this is where X-ray inspection closes the gap for catalytic converter quality control
The Rising Pressure on Catalytic Converter and DPF Manufacturers
Manufacturers continue to face rising pressures, including:
Tightening Emissions Standards
Global emissions regulations continue to tighten, particularly as concerns surrounding climate change grow. Higher demands are being placed on all facets of industry to keep emissions down; catalytic converter manufacturers, unsurprisingly, have been feeling the pressure.
The Cost of Precious Metals
Catalytic converters commonly use platinum-group metals (PGMs), including platinum, palladium and rhodium, as active catalytic materials which are supported on the washcoated substrate.
These are high-value materials, making careful control of the coating process an important consideration for manufacturers. Excess or poorly distributed coating can increase material use, while insufficient or inconsistent coating can compromise the performance of the finished converter.
So, precise, verifiable coating application is a direct protection of profitability.
Production Volume and Speed
High-volume manufacturing environments require quality control that keeps pace with full production line speed. Any inspection process that slows the line, or that requires downstream sampling and delay, creates bottlenecks and costs that ripple through the entire operation.
For high-volume manufacturers, inspecting every component without disrupting production offers a significant advantage over methods that can only practically be applied to a sample of output.
What’s Actually Happening Inside a Catalytic Converter
At the heart of most modern catalytic converters is a ceramic or metallic honeycomb structure, providing the surface area onto which the washcoat is applied.
Structural integrity at this stage is of utmost importance, as any defect in the substrate cascades through every subsequent step of production, compromising the finished product regardless of how well later stages are executed.
The Washcoat
The washcoat is the coating applied to the substrate that carries the precious metal catalysts responsible for the converter’s function. It must be applied with precise, consistent coverage across the entire substrate surface.
Modern catalyst designs may use multiple coating layers, making visibility of coating distribution and interactions between layers particularly valuable for process and quality control. Coverage gaps, overlaps, or uneven distribution all directly affect catalytic performance.
This is the crux of the challenge: the washcoat’s effectiveness depends entirely on distribution that simply cannot be seen from outside the unit. A converter can look flawless externally whilst harbouring internal defects that compromise its actual performance.
Why Traditional Catalytic Converter Quality Control Increasingly Can’t Keep Up
Washcoat distribution and thickness aren’t checked by a single method — manufacturers typically combine several, each suited to a different stage of production or development. Understanding what each one does, and doesn’t, reveals exactly where a gap remains.
In-Line Automated Visual Inspection
One method used on the assembly line to scan every unit in real time combines high-resolution line-scan cameras with collimated backlighting. Sophisticated vision systems can identify uneven thickness, surface contamination, or “plugged cells” where slurry has blocked a channel.
This method is fast, non-destructive, and suited to 100% in-line inspection. Its limitation is that it primarily evaluates externally visible features and the transmission of light through the channels, rather than directly measuring the internal distribution or depth of the washcoat.
Weight-Gain Procedures
Weight-gain procedures compare substrate mass before and after the washcoating process to determine total washcoat loading.
This is a reliable technique for continuous quality control, but it’s an aggregate measure. A unit can pass on total mass whilst still carrying uneven or poorly distributed coating internally. Weight-gain confirms how much washcoat was applied, not where it ended up.
Microscopic and Digital Image Analysis
For more detailed analysis, manufacturers and R&D teams can examine sectioned samples using techniques such as scanning electron microscopy (SEM), energy-dispersive X-ray spectroscopy (EDS), light microscopy and digital image analysis.
These methods can provide detailed information about washcoat thickness, distribution, substrate characteristics, and elemental composition. However, because the component typically needs to be sectioned to examine its internal structure, these approaches are generally suited to sample-based laboratory analysis rather than 100% production inspection.
The Gap Between Development and Production
Taken together, these methods cover a wide spectrum. The challenge for manufacturers is achieving the internal, sub-surface visibility required for robust catalytic converter quality control while maintaining the speed and coverage required for high-volume production. This is where industrial X-ray inspection can provide an important additional layer of quality control.

Where Industrial X-Ray Inspection Comes In
X-ray offers a non-destructive way of seeing inside objects. Sophisticated image capture and processing software reveals millimetre detail inside a catalytic converter without opening or damaging it, meaning every unit can be inspected.
This gives manufacturers direct visibility into substrate coatings, allowing them to identify defects, overlaps, and voids that would otherwise go undetected. Coating depth can be measured against defined specification limits, producing objective, repeatable results rather than relying on operator judgement or aggregate mass alone.
It’s also built for real production environments. 100% inspection is achievable at full line speed, so the technology integrates into the line rather than slowing it down.
This capability isn’t limited to the production line, either. Stand-alone or laboratory use makes it valuable for tracking process trends over time and supporting after-sales and failure analysis, helping manufacturers understand field returns long after a unit has left the factory and shortening development and evaluation cycles in the process.
For DPFs in particular, X-ray inspection can be used to examine soot and ash distribution and the effects of thermal ageing in used or test filters. This gives engineering teams valuable internal visibility when investigating why a component has underperformed in the field or evaluating its condition during research and development.
3DX-Ray’s MDXi System for Catalytic Converter Inspection
3DX-Ray developed the MDXi system specifically for catalytic converter and DPF inspection; a cost-effective, industrially robust solution designed for the realities of demanding manufacturing environments.
The system offers a 400mm x 430mm inspection volume (diameter x height), supporting full production line speed with 100% inspection capability. Options for robot compatibility and PLC control allow the MDXi to fit naturally into automated production environments, whilst application-specific software can be tailored to individual customer requirements.
Support doesn’t end at installation. 3DX-Ray works with manufacturers to tailor MDXi software to their specific applications and requirements, providing ongoing support as production needs evolve.
Seeing What Matters, Before It Leaves the Line
As emissions standards tighten and precious metal costs remain a significant factor in production economics, the ability to accurately verify what’s happening inside a catalytic converter is critical.
Non-destructive X-ray inspection offers manufacturers a way to achieve 100% quality control without the waste, cost, or blind spots that come with destructive testing or visual inspection alone.
For manufacturers looking to strengthen quality assurance and reduce waste, 3DX-Ray’s MDXi system offers a proven, purpose-built solution.